
August 03, 2026
45m2 Exemption Airighs on the Way
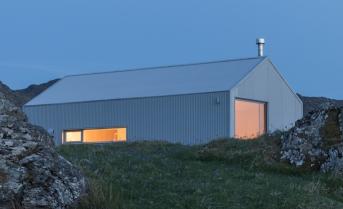
HebHomes has adapted a selection of its popular Airigh designs specifically for the Irish market, following the introduction of new planning exemptions for detached homes of up to 45m² in the rear gardens of existing houses.
The new regulations could make it considerably easier for homeowners to create independent accommodation for an elderly parent, an adult child or a long-term tenant. Where all the relevant conditions are met, a detached auxiliary dwelling of between 32m² and 45m² may now be built without submitting a conventional planning application.
The amended HebHomes designs will be added to our website shortly.
A proper home—not simply a garden cabin
The new exemption is likely to generate a large market for modular cabins and inexpensive garden buildings. However, planning exemption should never be confused with exemption from quality or Building Regulations.
A garden dwelling is a permanent home. It must be warm, comfortable, durable and economical to heat. It must also meet the same essential standards for structural safety, fire protection, ventilation, energy efficiency and accessibility as any other new dwelling.
The new Airigh models have been developed with exactly this in mind. These are not generic cabins adapted for occasional occupation. They are carefully planned, architect-designed homes derived from a range that has already been successfully built in some of the most exposed parts of Scotland and Ireland.
Exceptional design within 45m²
Good design becomes even more important when space is limited. Every square metre must work hard, while the interior must still feel generous, bright and comfortable.
The Airigh range was created by award-winning Dualchas Architects and takes its name from the traditional Gaelic word for a small seasonal dwelling or shieling. Its simple form, strong proportions and compact footprint make it particularly well suited to the new Irish garden-home exemption.
The revised layouts make intelligent use of the permitted floor area, providing carefully considered living, sleeping, cooking and bathroom spaces without the cramped feeling associated with many small modular buildings. Well-positioned windows bring in natural light and create a connection with the garden, while the restrained external form allows the building to sit comfortably beside an existing house.
High-performance SIP construction
The new Irish Airigh models will be supplied using a Structural Insulated Panel—or SIP—building system.
SIPs combine a highly insulated core with structural boards to create strong, accurate wall and roof panels. The panels are manufactured under controlled factory conditions before being delivered to site for assembly. This provides several important advantages:
-
Excellent thermal performance and reduced heat loss
-
Accurate factory fabrication and consistent construction quality
-
High levels of airtightness when correctly assembled and detailed
-
Rapid erection, reducing the time the structure is exposed to Irish weather
-
A strong and durable building envelope
-
Lower ongoing heating requirements and improved internal comfort
The result is a genuine permanent home that feels solid, quiet and comfortable throughout the year—not a lightweight garden structure intended only for occasional use.
Proven experience and professional support
Choosing HebHomes means choosing more than a kit supplier. Our homes are backed by decades of architectural, technical and construction experience across Scotland, Ireland and the wider UK.
Each Airigh begins with a resolved architectural design. The building is then engineered and converted into a precisely fabricated panelised kit. HebHomes coordinates the design, engineering, manufacture and erection of the SIP structure, helping to reduce the uncertainty and fragmented responsibility that can arise when buying a generic modular unit.
Clients also benefit from clear information about what is included, realistic advice on overall project costs and support for their appointed Irish architect, engineer, Assigned Certifier and building contractor.
Is your garden suitable?
The new exemption applies only where all of the statutory conditions are satisfied. Among other requirements, the dwelling must be positioned in the rear garden of the homeowner’s principal residence, retain the required amount of private open space and connect to the services of the main house. Restrictions also apply to building height, boundaries, access, ownership and use.
The dwelling cannot be sold separately from the principal house or used for short-term holiday letting. Homeowners must notify their local planning authority at least 14 days before work begins, and all normal Building Regulations and Building Control requirements continue to apply.
HebHomes therefore recommends that every site is assessed by a suitably qualified Irish planning and construction professional before a kit is ordered.
Register your interest
Our new 45m² Airigh designs will be available to view on the HebHomes website shortly.
If you are considering creating a beautifully designed, highly insulated and genuinely permanent home within your garden, contact HebHomes to register your interest and discuss the next steps.