
October 06, 2026
Planning milestone for a new HebHome in Slane
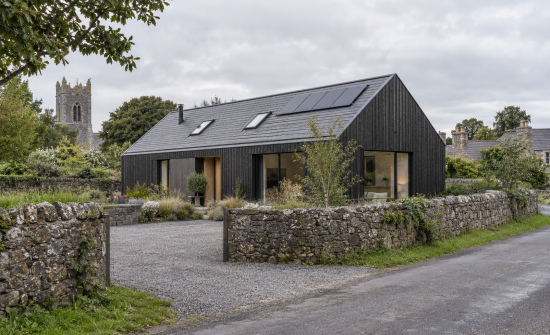
Illustrative image: a contemporary single-storey home in an Irish historic setting.
A HebHomes project in Slane, Co. Meath has reached an important milestone in the Irish planning process, with Meath County Council issuing a decision to grant planning permission for a new three-bedroom home.
The application, planning reference 26/60340, is for a carefully considered, single-storey house on a backland site in Slane.
The proposals include a three-bedroom home with five rooflights and photovoltaic panels, together with a new site entrance, boundary works and associated drainage and site infrastructure.
Designing for a sensitive setting
What makes the project particularly interesting is its location.
Slane is one of Ireland's most distinctive historic villages, and the site lies within a sensitive architectural context involving both an Architectural Conservation Area and a Protected Structure.
That makes the planning process about considerably more than simply fitting a house onto a site.
The scale, massing, materials, relationship with neighbouring buildings and impact on the historic setting all have to be carefully considered.
The application went through the Further Information process before reaching its positive planning decision. That is an entirely normal part of obtaining permission on more complex sites and illustrates the value of responding carefully to the issues raised by the planning authority rather than treating planning as a simple yes-or-no exercise.
Start with the site
For us, this project also illustrates an important point for anyone considering building a HebHome in Ireland.
The starting point should not simply be:
Which house do I want?
It should be:
What sort of house is appropriate for this site?
Our standard house designs provide a strong architectural starting point, but every site has its own planning constraints and opportunities.
Orientation, access, neighbouring properties, topography, views, landscape character, wastewater treatment and local planning policy can all influence which design is most appropriate and how it should sit on the land.
In sensitive locations, the architectural response becomes even more important.
Planning a HebHome in Ireland
HebHomes is increasingly working with clients throughout Ireland, combining our established house designs and construction system with the knowledge of local planning professionals.
For clients, the process is straightforward: we help identify the most suitable HebHome for the site, while the local architect or planning consultant deals with the site-specific planning application and local authority requirements.
The Slane project is a good example of how a contemporary home can be developed within a sensitive historic setting when the design and planning process are approached carefully from the outset.
If you have a site in Ireland and are wondering whether a HebHome could work on it, we would be happy to discuss it with you.