Airigh

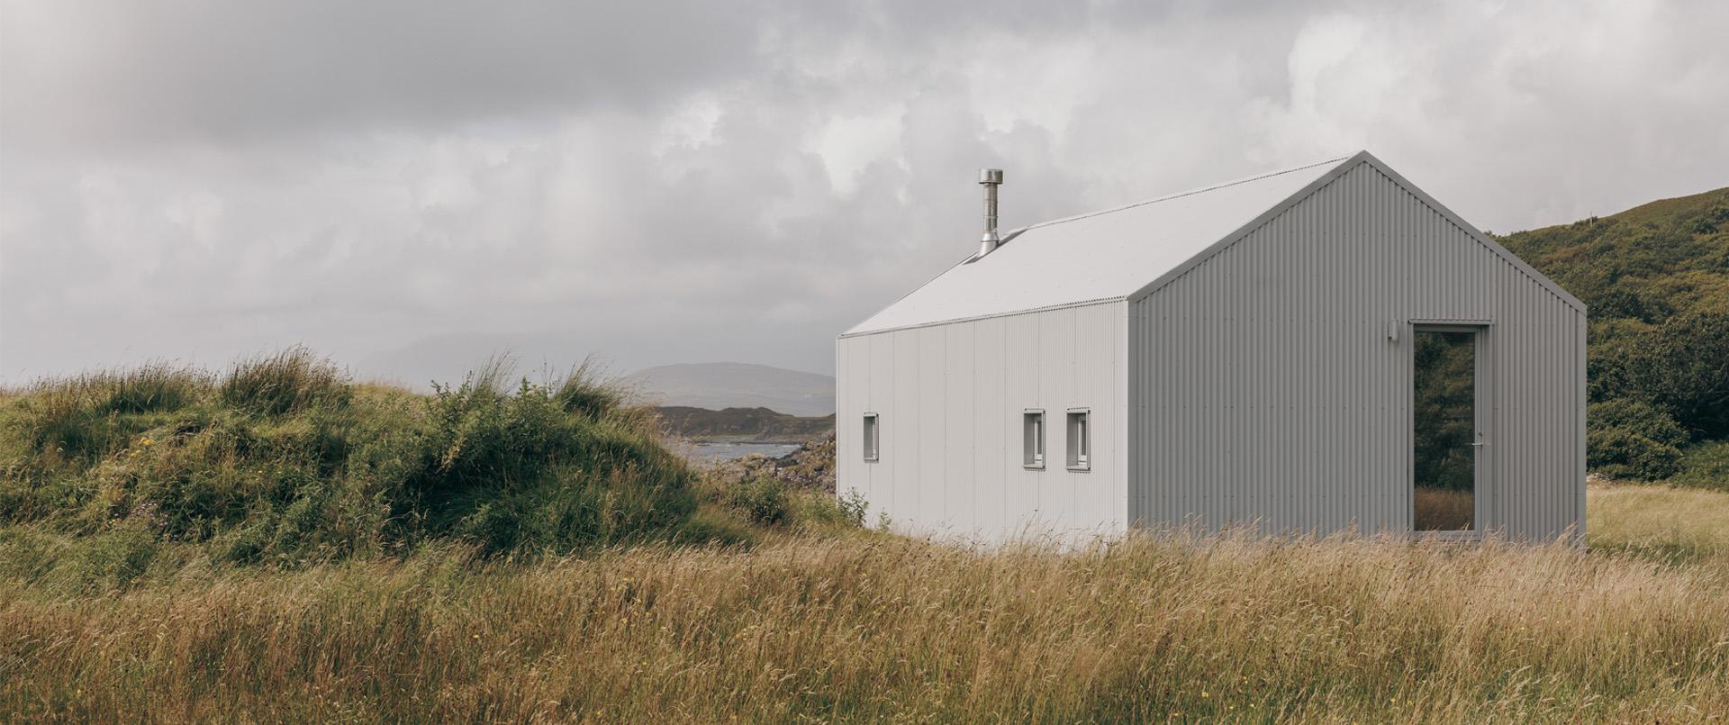
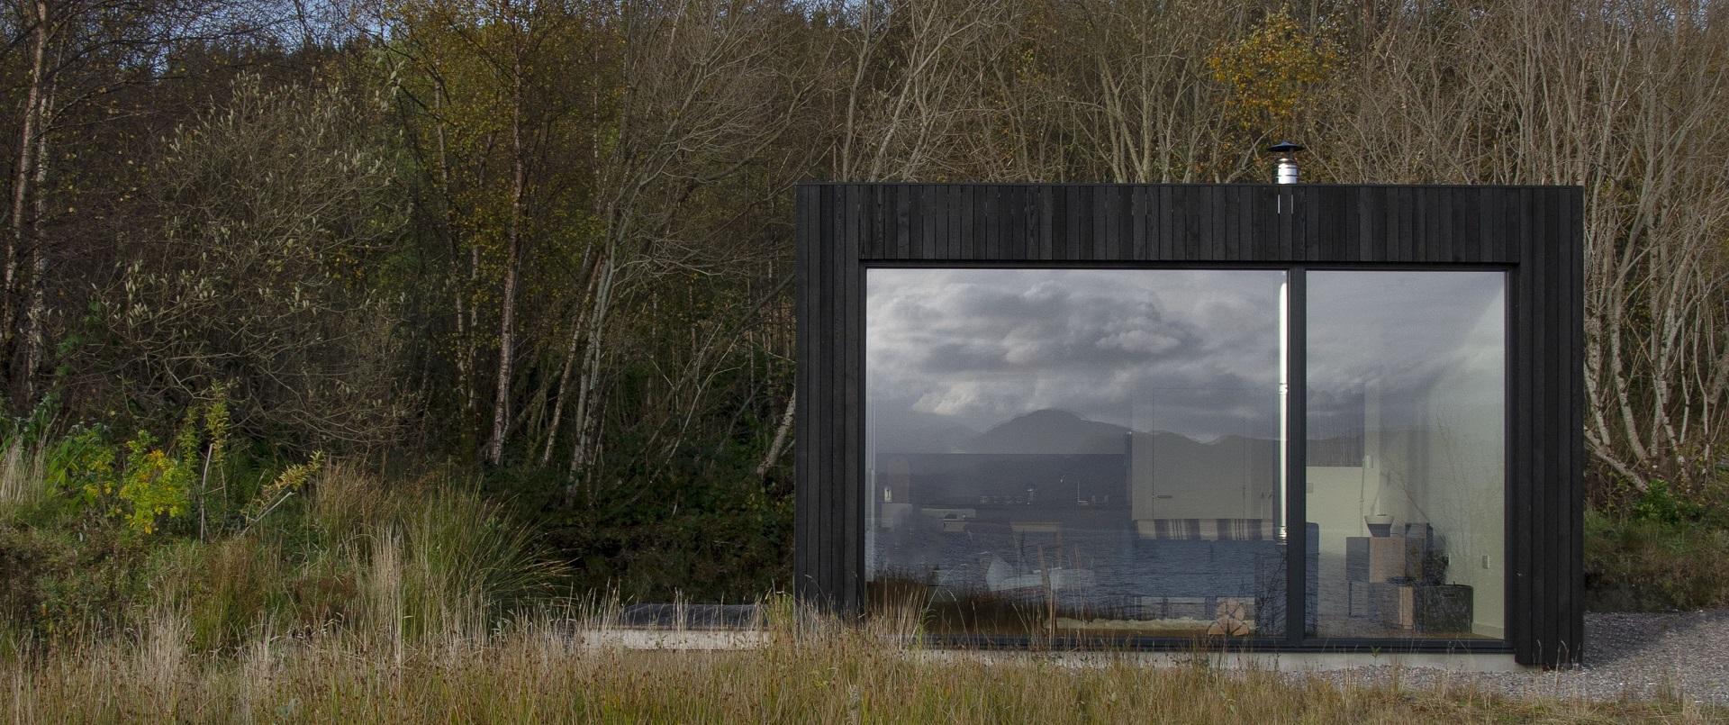
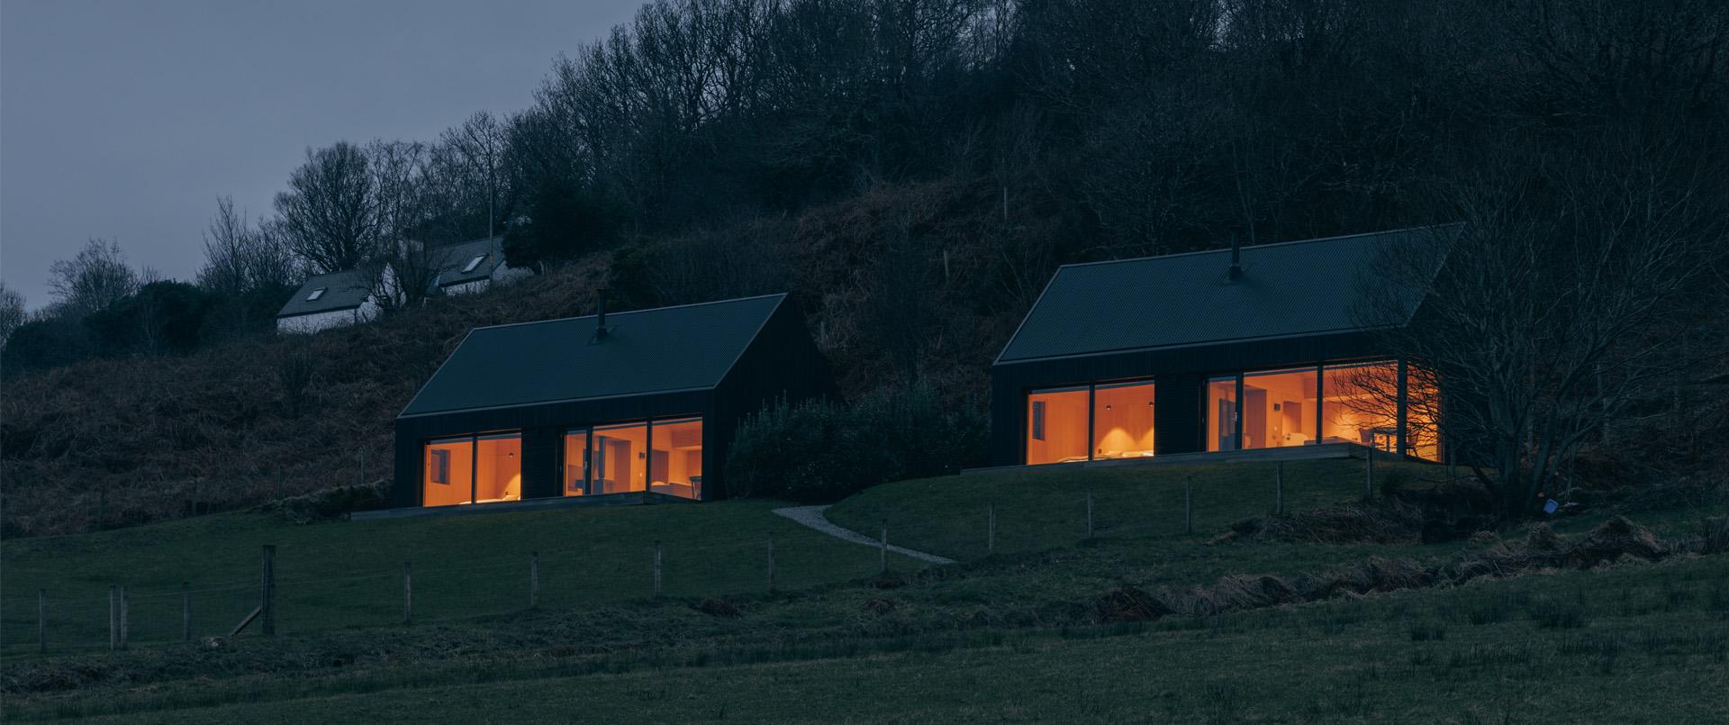
Our new Airigh collection is inspired by the shielings (àirighean) that were once common in the Scottish Highlands. These small dwellings were occupied while the cattle were out on their summer pastures. Our range of Airighs offers a modern interpretation of this building type, finding new uses for a traditional form.

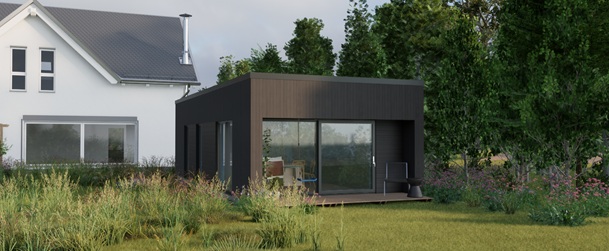
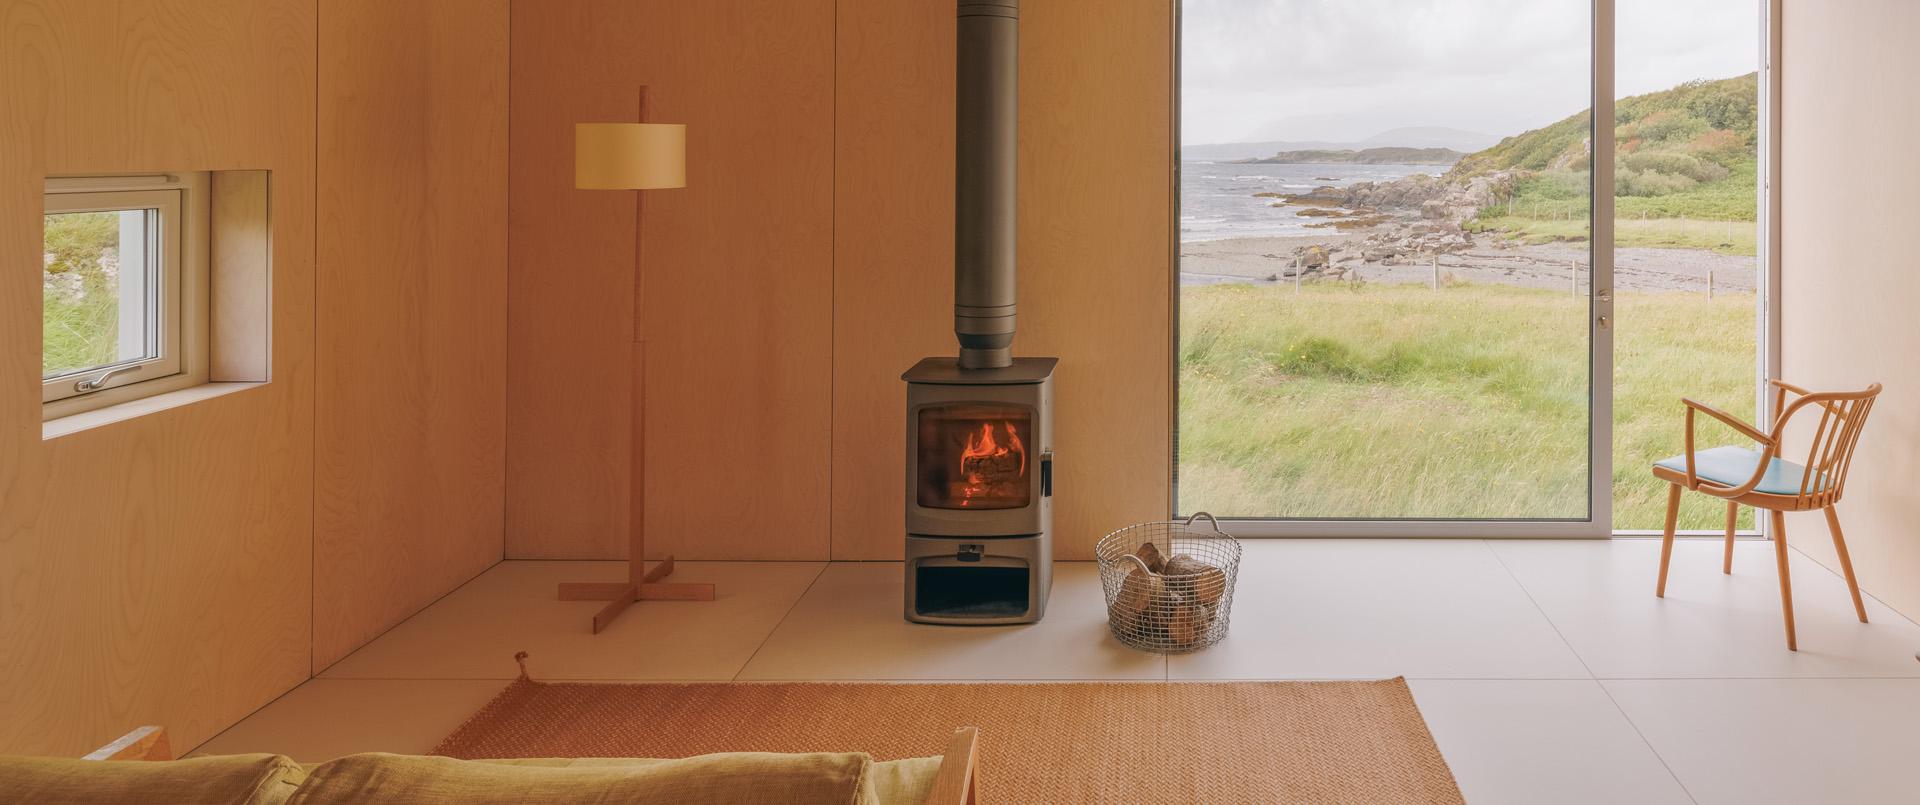
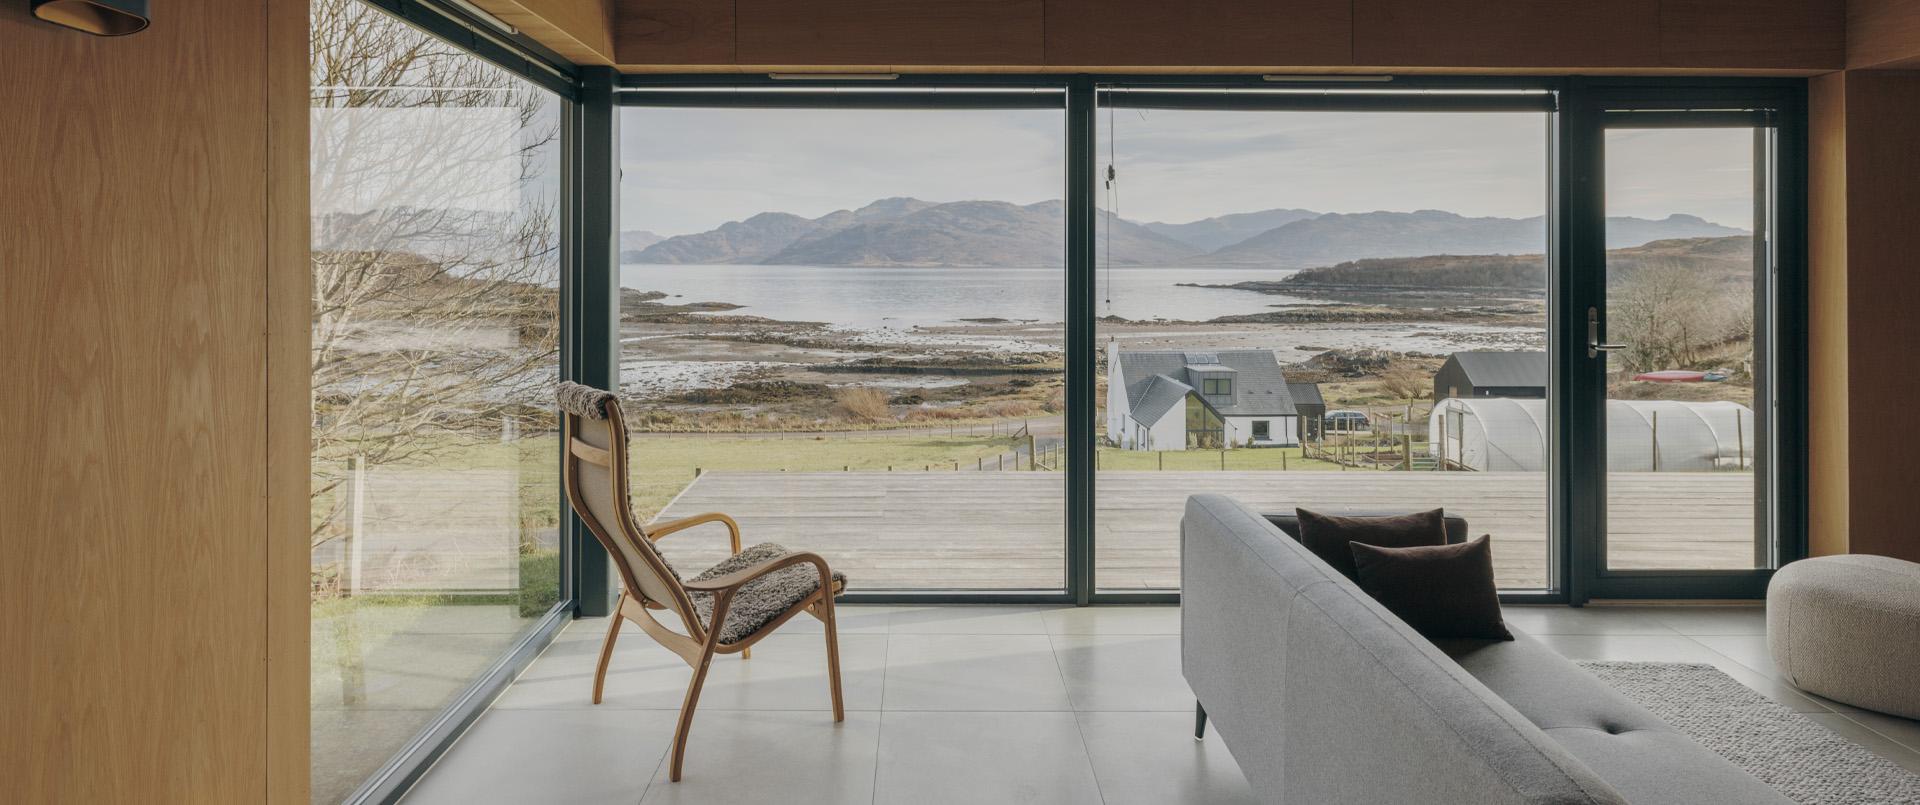
They are ideally suited for high-quality holiday lets and work wonderfully well in many of our remote and beautiful communities providing a great business opportunity.  Because of their low profile, small footprint and cultural continuity, we have found that they are often allowed to be built in places where a more traditional house would not get planning consent. And they are also suitable for more urban sites as an outbuilding for a home office or additional family accommodation. Ask about garden-dwelling versions for Ireland. Eligibility for the Class 3A exemption depends on all statutory conditions, not floor area alone. Holiday letting and other tourism uses require the appropriate planning route; they are not covered by that exemption. Like all our designs, the airighs are characterised by walls of glass, beautiful volumes and careful detailing. And like traditional airighs and cabins they come in a variety of shapes, with flat roof, mono-pitch and dual-pitched forms available.

Features

  • Excellent office
  • Floor deck option with kit
  • Alternative roof shapes available
  • Alternative roof shapes available
  • Quickly erected and completed
AGH101
AGH101
The smallest building in our Airigh range.
Price from €46,300
  • Airigh  - Icon 1
    3.6m/4.3m
  • Airigh - Icon 2
    8.0m
  • Airigh - Icon 3
    4.2m
  • Airigh - Icon 4
    22.5m2
  • Airigh - Icon 5
    1
  • Airigh - Icon 6
    1

Features

  • Ideal extra guest room
  • Three design options
  • Floor deck option with kit
  • Alternative roof shapes available
  • Quickly erected and completed
AGH201
AGH201
Ideal as a luxury holiday let.
Price from €80,300
  • Airigh  - Icon 1
    3.6m/4.3m
  • Airigh - Icon 2
    13.7m
  • Airigh - Icon 3
    5.1m
  • Airigh - Icon 4
    45-60.5m2
  • Airigh - Icon 5
    1
  • Airigh - Icon 6
    1

Features

  • Excellent holiday accommodation
  • Floor deck option with kit
  • Alternative roof shapes available
  • Easily adaptable
  • Quickly erected and completed
AGH301
AGH301
A perfectly proportioned one-bedroom cabin.
Price from €70,600
  • Airigh  - Icon 1
    3.6m/4.3m
  • Airigh - Icon 2
    11.8m
  • Airigh - Icon 3
    5.1m
  • Airigh - Icon 4
    45-50.5m2
  • Airigh - Icon 5
    1
  • Airigh - Icon 6
    1

Features

  • Wall of glazing
  • Inglenook stove
  • Integrated decking
  • Generous bedroom
  • Lots of storage
AGH401
AGH401
A new one-bedroom addition to our Airigh range. 
Price from €73,400
  • Airigh  - Icon 1
    3.6m/4.3m
  • Airigh - Icon 2
    11.0m
  • Airigh - Icon 3
    5.4m
  • Airigh - Icon 4
    45-50.3m2
  • Airigh - Icon 5
    1
  • Airigh - Icon 6
    1

Features

  • Ideal extra guest room
  • Will get planning more easily
  • Can be built as Granny annexe
  • Alternative roof shapes available
  • Floor deck option with kit
AGH501
AGH501
A larger, two-bedroom version of the Airigh.
Price from €93,700
  • Airigh  - Icon 1
    3.6m/4.3m
  • Airigh - Icon 2
    14.0m
  • Airigh - Icon 3
    6.1m
  • Airigh - Icon 4
    71.1m2
  • Airigh - Icon 5
    2
  • Airigh - Icon 6
    1

Features

  • Designed for Class 3A
  • Planning-exemption ready
  • A genuine permanent home
  • Outstanding energy performance
  • Precision-built quality
AGH3A
AGH3A
The Airigh 3A Collection adapts three of our most popular Airigh designs for Ireland’s new Class 3A garden dwelling...
Price from €60,200
  • Airigh  - Icon 1
     
  • Airigh - Icon 2
     
  • Airigh - Icon 3
     
  • Airigh - Icon 4
     
  • Airigh - Icon 5
     
  • Airigh - Icon 6
     

Explore our other ranges

Our eco-friendly designs, inspired by traditional Hebridean architecture, are sympathetic to the landscape and can be readily adapted to your specific location and requirements.

Have a Site in Mind?

Tell us where you hope to build, what stage you have reached and your approximate budget. We’ll help you identify the right design, service and next step.

Tell Us About Your Site