
The Airigh 3A Collection · Ireland
45m² Airigh Homes for Ireland
A proper architect-designed home, created for Ireland’s new Class 3A planning opportunity.
Light-filled living, a kitchen, bedroom and bathroom. Our specially adapted Airigh designs offer a permanent home within the 32–45m² range, with HebHomes supplying and erecting the agreed house package in Ireland.
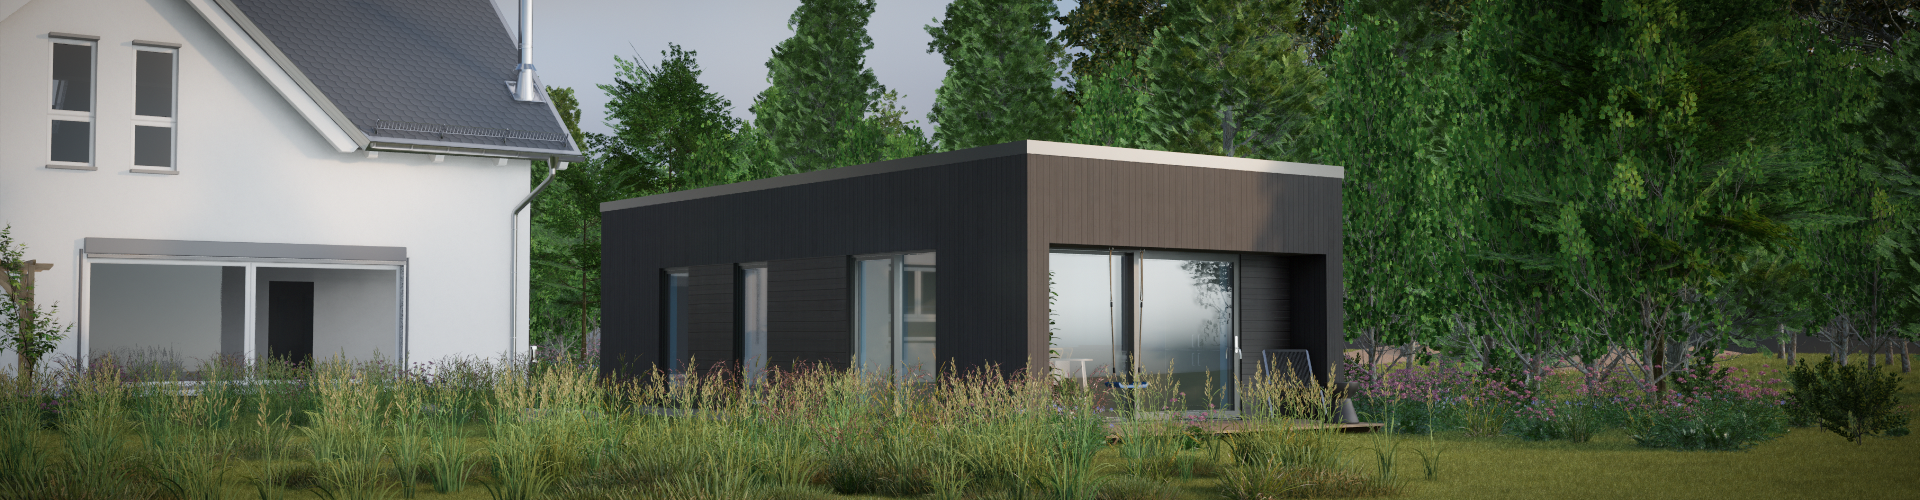
A qualifying detached dwelling may be exempt from planning permission under Class 3A where all statutory conditions are met. Site circumstances still need to be checked. Choosing an Airigh or a 45m² design does not establish exemption.
A new route for qualifying properties
What changed?
Irish planning provisions introduced on 27 July 2026 created a conditional exemption for detached auxiliary dwellings between 32m² and 45m², to the rear of a principal house and linked to its services. Where every applicable condition is satisfied, a conventional planning application may not be required.
The opportunity depends on the property, the selected design and the proposed use. Your Irish architect or planning adviser should check the complete statutory conditions before you commit.
32–45m²
The relevant floor-area range is only one part of the assessment. Ask your adviser to check the statutory measurement and any existing structures.
A qualifying rear garden
The relationship to the principal house, services, siting and proposed occupation all need to satisfy the rules.
Checks before work starts
The planning authority must receive the required notification at least 14 days before works commence. Building Regulations and building-control requirements still apply.
This is a short introduction, not a complete eligibility checklist. The current provisions require qualifying works to commence and complete by 31 December 2030. Read the council’s summary and the full statutory conditions.
Your principal product starting point
Meet the Airigh 3A Collection
AGH3A: a permanent home, carefully planned
AGH3A brings together specially adapted versions of AGH201, AGH301 and AGH401. Each design starting point has been reworked for the 32–45m² opportunity while retaining the Airigh’s architectural character and generous glazing.
The collection provides self-contained living accommodation with a kitchen, living space, bedroom and bathroom. Ask for the specific 3A version, its measured floor area, dimensions and specification: the standard Airigh plans are not interchangeable with these adaptations.
The existing floor-plan download may require a free project account. Our team will confirm the current version, building system and contracted inclusions for your chosen design.
Understand the cost of the home
The package and the complete project
HebHomes Supply & Erect
The agreed house package supplied and erected by HebHomes. Compare the current AGH3A figures in our Irish Prices table and confirm the selected design, system and inclusions in your quotation.
Published Supply & Erect base figures currently exclude VAT. The Prices page uses 13.5% for Supply & Erect, with the applicable rate confirmed in the formal quotation.
View current Irish pricesIndicative Complete Project Cost
The wider budget includes the package and the remaining work needed to complete the home. Allow for professional advice, foundations, access, services, completion trades, kitchen, bathroom, finishes and contingency.
Published Full Build figures are indicative estimates, not guaranteed Turnkey quotations. Check the assumptions, exclusions and VAT basis with your contractor or quantity surveyor.
Understand the complete-project budgetDifferent parts of the project can have different VAT treatment. Do not apply the package rate automatically to the whole budget. The Prices page sets out the current published amounts and VAT guidance.
Could a 45m² Airigh work for your family?
A separate living space close to family can make a real difference: an adult child living near parents, a family member needing their own home, or a multigenerational household considering a different way to live on its existing property.
A compact permanent home can also be part of a downsizing plan. The property, ownership arrangements and proposed occupation still need to meet the statutory conditions. Do not assume that any garden, occupant or intended letting use qualifies.
Designed for life as a home
The Airigh 3A is intended for permanent residential use. Compare products by their agreed residential specification and the requirements of your project, rather than appearance or floor area alone. Garden rooms and cabins serve different purposes; their suitability depends on their design and specification.
| What to compare | The Airigh approach |
|---|---|
| Architecture and layout | Scottish architectural pedigree, with adapted living, cooking, sleeping and bathroom accommodation for the Irish opportunity. |
| Structural system | A precision-manufactured timber house package. Confirm the current building system and engineering for your selected 3A version. |
| Comfort and performance | A highly insulated permanent-home design, with glazing and envelope details confirmed in the project specification. Heating, ventilation and the completed building’s performance require coordinated design. |
| Residential compliance | The project must meet applicable Irish Building Regulations and building-control requirements. Planning exemption does not remove those obligations. |
| Delivery and support | HebHomes supplies and erects its contracted package; your Irish professional team and contractor coordinate site requirements and completion. |
Scottish pedigree · Irish project support
Designed in Scotland, adapted for Ireland
The Airigh belongs to the HebHomes architectural ranges developed with Dualchas Architects. That Scottish design heritage remains central to the homes’ character.
Dublin-based DACA Architects are HebHomes’ architectural agents in Ireland. Ask about their local architectural and planning support, or work with your own appointed Irish professional team. The appointments and responsibilities for your site should be agreed from the outset.
Explore our published County Mayo customer story to see one family’s experience of building a HebHome in Ireland.
From a promising garden to your Airigh
Check the site
Review the property and intended use with your Irish adviser.
Choose your Airigh
Compare the adapted 3A versions and current plans.
Confirm requirements
Agree the design, services, access and complete-project budget.
Complete the checks
Confirm the planning route, professional appointments, notification and building-control requirements.
Order your HebHome
Agree the quotation, specification, contract and programme.
Supply & Erect
HebHomes supplies and erects its agreed house package.
Complete the home
Your contractor carries out the remaining works. Ask about separate contractor-led completion where available.
Read about Supply & Erect, Turnkey in Ireland and Irish statutory consents.
Your questions, answered
Is planning permission definitely unnecessary?
No. A qualifying detached dwelling may be exempt under Class 3A only where all applicable conditions are met. Your adviser needs to assess the property, design and use; the floor area alone does not establish exemption.
What size can the home be?
The relevant Class 3A range is 32–45m². Ask your adviser to verify the statutory floor-area measurement, existing structures and other conditions. Confirm the precise dimensions of your selected adapted Airigh plan before proceeding.
Can it be a permanent home?
The Airigh 3A Collection is intended as permanent, self-contained residential accommodation, with living space, a kitchen, bedroom and bathroom. The completed project must meet applicable Irish residential building requirements and the permitted planning/use conditions.
Who can live in it?
Family and multigenerational living are reasons to explore the opportunity, but they are not automatic qualifications. Your adviser must check the ownership, occupation and use conditions for your proposed arrangement. Do not assume that a separate sale or any letting use is permitted.
Does it have to be in a rear garden?
The Class 3A opportunity described here concerns a detached auxiliary dwelling to the rear of a principal house, linked to its services. A vacant plot or another location needs its own planning assessment and may require the normal permission route.
Does it need to meet Building Regulations?
Yes. Planning exemption does not remove Building Regulations or building-control requirements. Appoint the Irish professionals needed to coordinate the design, inspections and certification for your project.
Can HebHomes supply and erect it?
Supply & Erect is HebHomes’ core Irish offer. The quotation and contract define the selected house package, erection scope and inclusions. Your contractor and professional team arrange the site-specific work and completion outside that scope.
What does it cost?
Use the current AGH3A Supply & Erect figures on our Irish Prices page. The published base figures currently exclude VAT; the applicable rate is confirmed in your formal quotation. The wider completed-home budget depends on the site, services, appointments, remaining works and specification.
Is Turnkey available?
Partial or Full Turnkey may be available through a suitable Irish main contractor, depending on the site, location, scope and capacity. It is separate from the HebHomes Supply & Erect contract. Explore the contractor-led completion route.
What happens if my site does not qualify?
Ask your Irish adviser about the appropriate planning route. A site that does not qualify for Class 3A may still be considered through a normal planning application; approval depends on the proposal and local planning context.
Can I use an Airigh through normal planning?
You can discuss an Airigh proposal with your adviser under the normal planning process. The wider range offers other design starting points, but choosing a model does not guarantee planning approval. Explore the Airigh range.
Start with your site
Tell us your county, relationship to the existing home, ownership position, garden situation, intended use and whether you already have professional advice. An approximate complete-project budget helps us guide the next conversation.
Use the “What are you looking for?” message in the existing enquiry form below. You do not need to have every answer before getting in touch.